CategoryBuildings & Facilities
Location
Karachi, Sindh
Timeline
Completed
Value
PKR 1.10 Billion
Project Overview
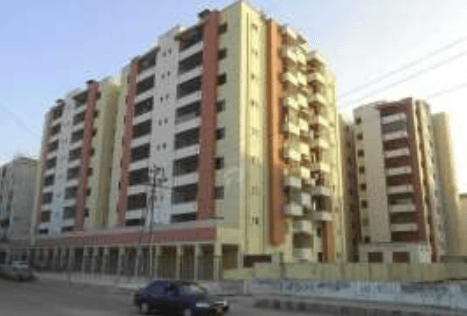
A substantial residential development comprising Basement + Ground + 8 floors. Services included master planning, complete architectural/structural design, and resident supervision. The facility features a dedicated play area, ample parking, and integrated firefighting systems.
ClientM/s Saleem Construction Company
Technical Information
Floors: Basement + G + 8 Floors
Construction Area: 300,000 sq ft
Features: Residential Flats, Parking Area, Play Area, HVAC, Elevators, Data Networking CCTV
Scope of Work
Master Planning
Architectural & Structural Design
Resident Supervision
Key Features
1
300,000 sq ft area2
Firefighting systems3
Family amenitiesMore Projects
Related Projects
Explore more projects in the Buildings & Facilities category
Let’s build what’s next.
We help deliver infrastructure that moves nations forward — with 65+ years of trusted engineering.
400+Projects Completed
65+Years Experience
500+Professionals