CategoryBuildings & Facilities
Location
Rawalpindi, Pakistan
Timeline
2013–2015
Value
PKR 7.0 Billion
Project Overview
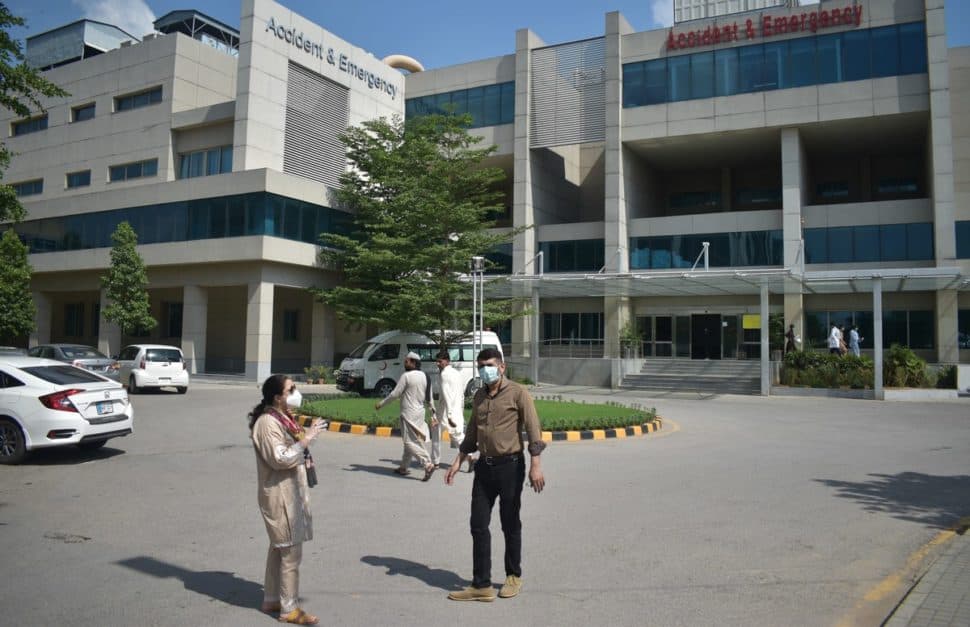
As the Sole Consultant, ESS-I-AAR delivered complete design and construction supervision services for the expansion and modernization of Combined Military Hospital Rawalpindi. The massive project comprised multiple multi-story specialized blocks connected by 2-story bridges, incorporating advanced medical systems including medical gases, V.R.F HVAC, data networking, CCTV, and comprehensive communications infrastructure. The facility serves both military personnel and civilian populations as a critical national medical asset.
ClientPakistan Army / Military Engineering Services
Technical Information
Covered Area: 1,246,043.06 sft
Key Buildings: Officer Ward (9 Floors), Gyne & Peads (8 Floors), A&E Centre (6 Floors), OPD (6 Floors), General Medical Ward (5 Floors), Connecting Bridges (2 Floors)
Systems: HVAC (V.R.F), Elevators
Scope of Work
Architectural, Structural and MEP Design
Firefighting, Data Networking, CCTV Systems
Medical Gases, HVAC (V.R.F System)
Tele-Line, TV Cable, Public Address System
Construction Supervision
Key Features
1
Total covered area: 1,246,043 sq ft2
Accident & Emergency Centre (6 Floors)3
Out Patients Department (6 Floors)4
Gyne & Paediatrics Building (8 Floors)5
Officer Ward (9 Floors)6
General Medical Ward (5 Floors)7
2-story connecting bridgesMore Projects
Related Projects
Explore more projects in the Buildings & Facilities category
Let’s build what’s next.
We help deliver infrastructure that moves nations forward — with 65+ years of trusted engineering.
400+Projects Completed
65+Years Experience
500+Professionals