CategoryBuildings & Facilities
Location
Thatta, Sindh
Timeline
Completed
Value
PKR 990 Million
Project Overview
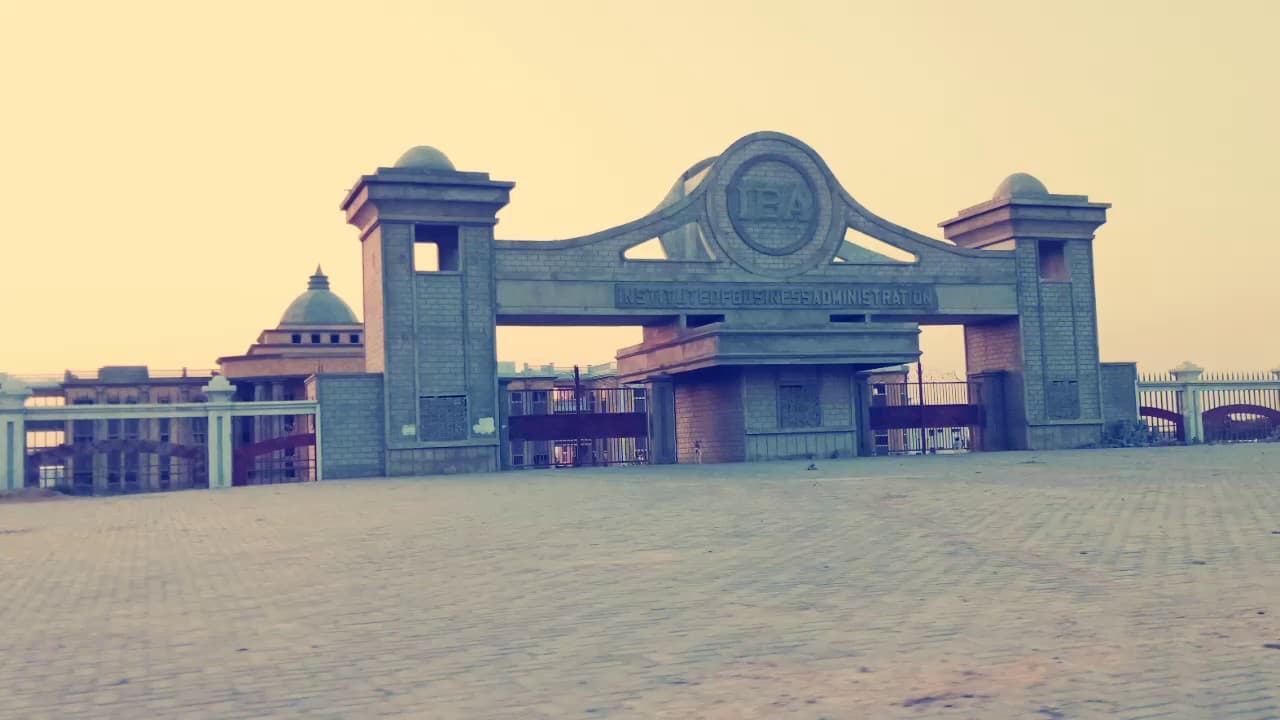
Designed for the Institute of Business Administration (IBA), this 60-acre campus is built to accommodate 1,500 students. The facility includes comprehensive academic and administration buildings, visiting faculty guest houses, separate hostels for male, female, and postgraduate students, and a dedicated dispensary.
ClientInstitute of Business Administration (IBA)
Technical Information
Area: 60 Acres
Capacity: 1500 Students
Components: Academic + Admin Main Building, Guest House, Visiting Faculty House, Postgraduate Hostel, 2 Undergraduate Hostels, Lower Staff Hostel, Dispensary, UGWT + OHWT
Scope of Work
Campus Design
Master Planning
Student Housing Design
Key Features
1
60-acre campus area2
Capacity for 1,500 students3
Faculty housing and diverse hostelsMore Projects
Related Projects
Explore more projects in the Buildings & Facilities category

Let’s build what’s next.
We help deliver infrastructure that moves nations forward — with 65+ years of trusted engineering.
400+Projects Completed
65+Years Experience
500+Professionals