CategoryBuildings & Facilities
Location
Karachi, Pakistan
Timeline
Completed
Value
PKR 2.0 Billion
Project Overview
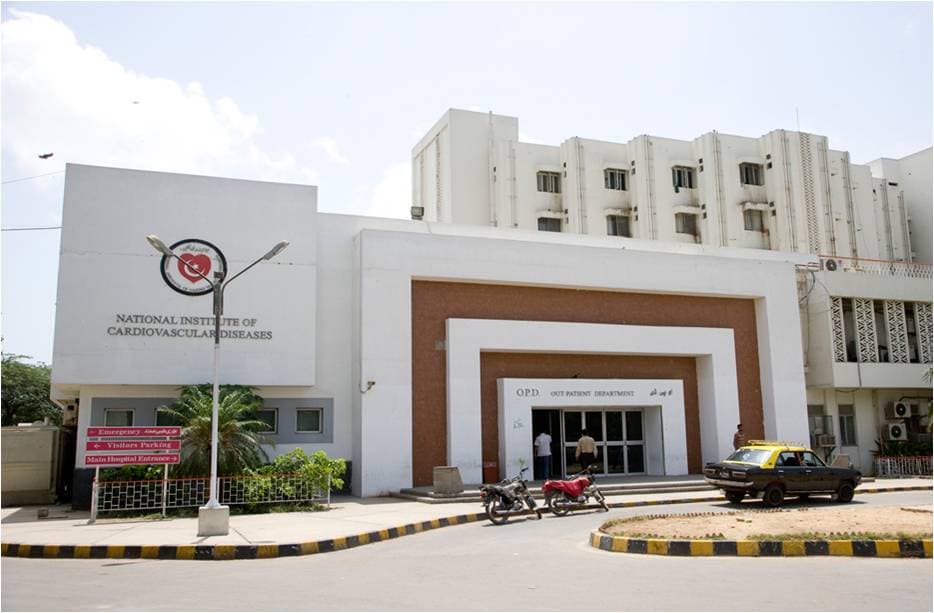
ESS-I-AAR provided comprehensive consultancy services for the Pediatric Cardiac Unit at the National Institute of Cardiovascular Diseases (NICVD), Karachi. The 313-bed state-of-the-art hospital features specialized floors for advanced pediatric cardiac care, including NICU, ICU, Hybrid Lab/Cath Lab, surgical units, and emergency services. Full architectural, structural, and MEP design included advanced safety systems such as firefighting, CCTV, fire alarm, and emergency evacuation planning.
ClientNational Institute of Cardiovascular Diseases (NICVD)
Technical Information
Capacity: 313 Beds
Covered Area: 395,422.43 Sq. ft.
Floors: 2 Basements + G + 7 Floors
Features: Waiting Area (500 persons)
6 Laboratories
26 Private Rooms
2 VIP Rooms
6-Bed NICU
6-Bed ICU
17-Bed ITU
Hybrid Lab / Cath Lab
Scope of Work
Master Planning
Architectural, Structural and MEP Design
Firefighting, CCTV, Fire Alarm System Design
Emergency Evacuation Plan
Construction Supervision
Key Features
1
313 bed state-of-the-art pediatric cardiac hospital2
2 Basements + Ground Floor + 7 Floors3
6 Bed NICU and 6 Bed ICU (Second Floor)4
Hybrid Lab / Cath Lab with Machine Room (Sixth Floor)5
3 Surgical & Pediatric Cardiac Units (Ground Floor)6
Emergency servicesMore Projects
Related Projects
Explore more projects in the Buildings & Facilities category

Let’s build what’s next.
We help deliver infrastructure that moves nations forward — with 65+ years of trusted engineering.
400+Projects Completed
65+Years Experience
500+Professionals