CategoryBuildings & Facilities
Location
Pakistan
Timeline
Completed
Value
PKR 4.5 Billion
Project Overview
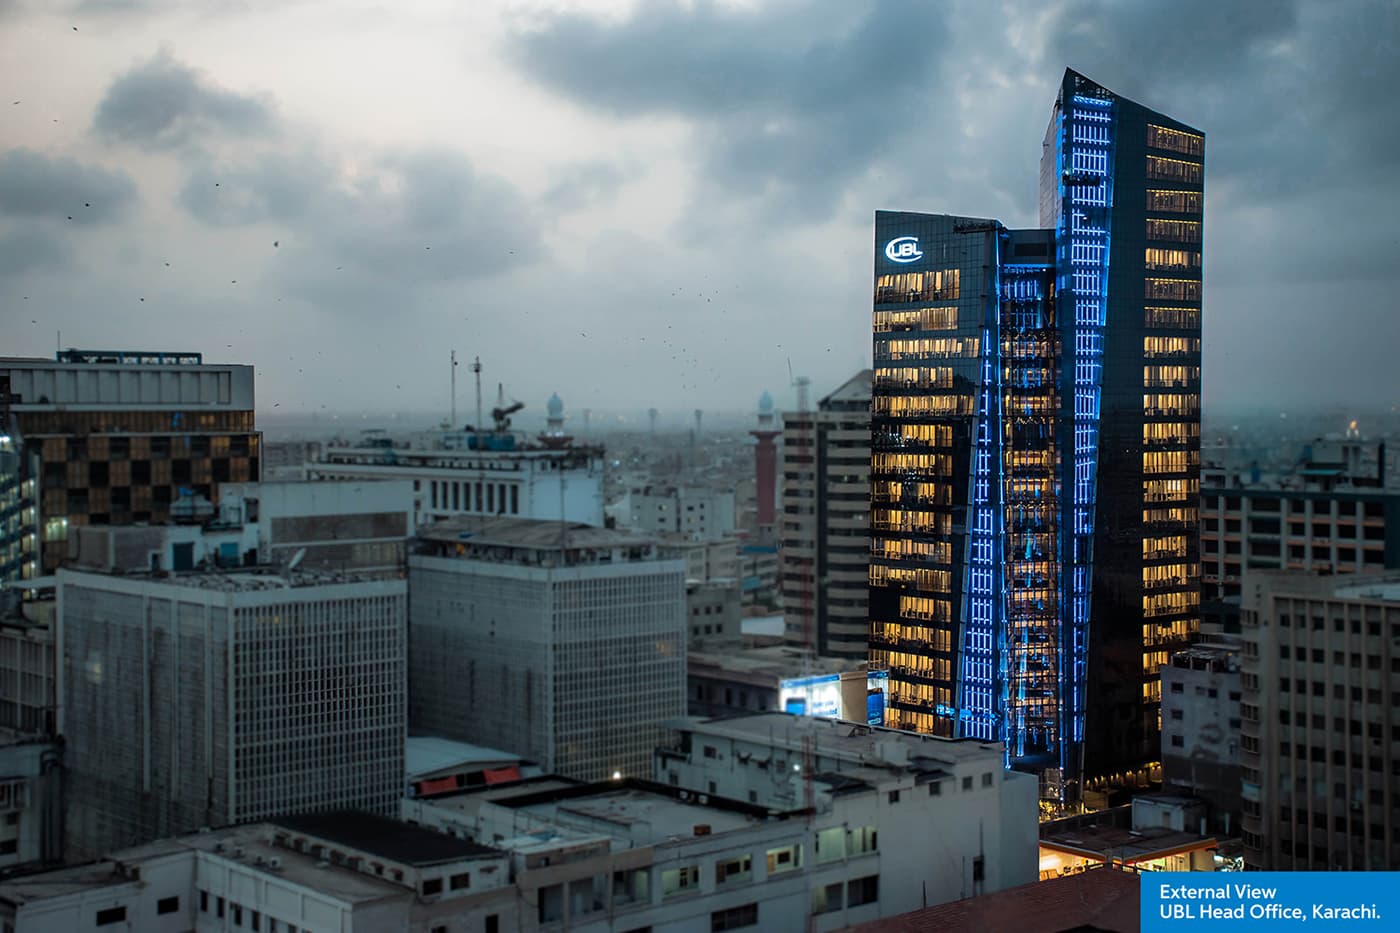
ESS-I-AAR provided complete consultancy services for United Bank Limited's main head office building, a landmark 110-meter (361 ft) corporate high-rise. The project encompassed feasibility study, topographic survey, full structural and MEP design, BOQ preparation, and construction supervision. The 225,000 sq ft building features approximately 200 executive rooms, gym, auditorium, prayer areas, extensive parking, and advanced building management systems.
ClientUnited Bank Limited (UBL)
Technical Information
Height: 110 m / 361 ft
Floors: 5 Basements + G + 22 Floors
Covered Area: 225,000 sq ft
Features: 200 Executive Rooms, Gym, Auditorium, Prayer Areas
BMS (Building Management System)
HVAC
Elevators
Scope of Work
Feasibility Study and Survey
Structural Design and BOQ Engineer Estimate
HVAC and Elevator Systems Design
Landscape and Horticulture Design
Building Management System (BMS)
Construction Supervision
Key Features
1
5 Basements + Ground + 22 Floors2
Height: 110 m / 361 ft3
Total construction area: 225,000 sq ft4
Approximately 200 executive rooms5
Gym, auditorium, and prayer areas6
Extensive car parking facilitiesMore Projects
Related Projects
Explore more projects in the Buildings & Facilities category
Let’s build what’s next.
We help deliver infrastructure that moves nations forward — with 65+ years of trusted engineering.
400+Projects Completed
65+Years Experience
500+Professionals