Commercial Projects within Buildings & Facilities
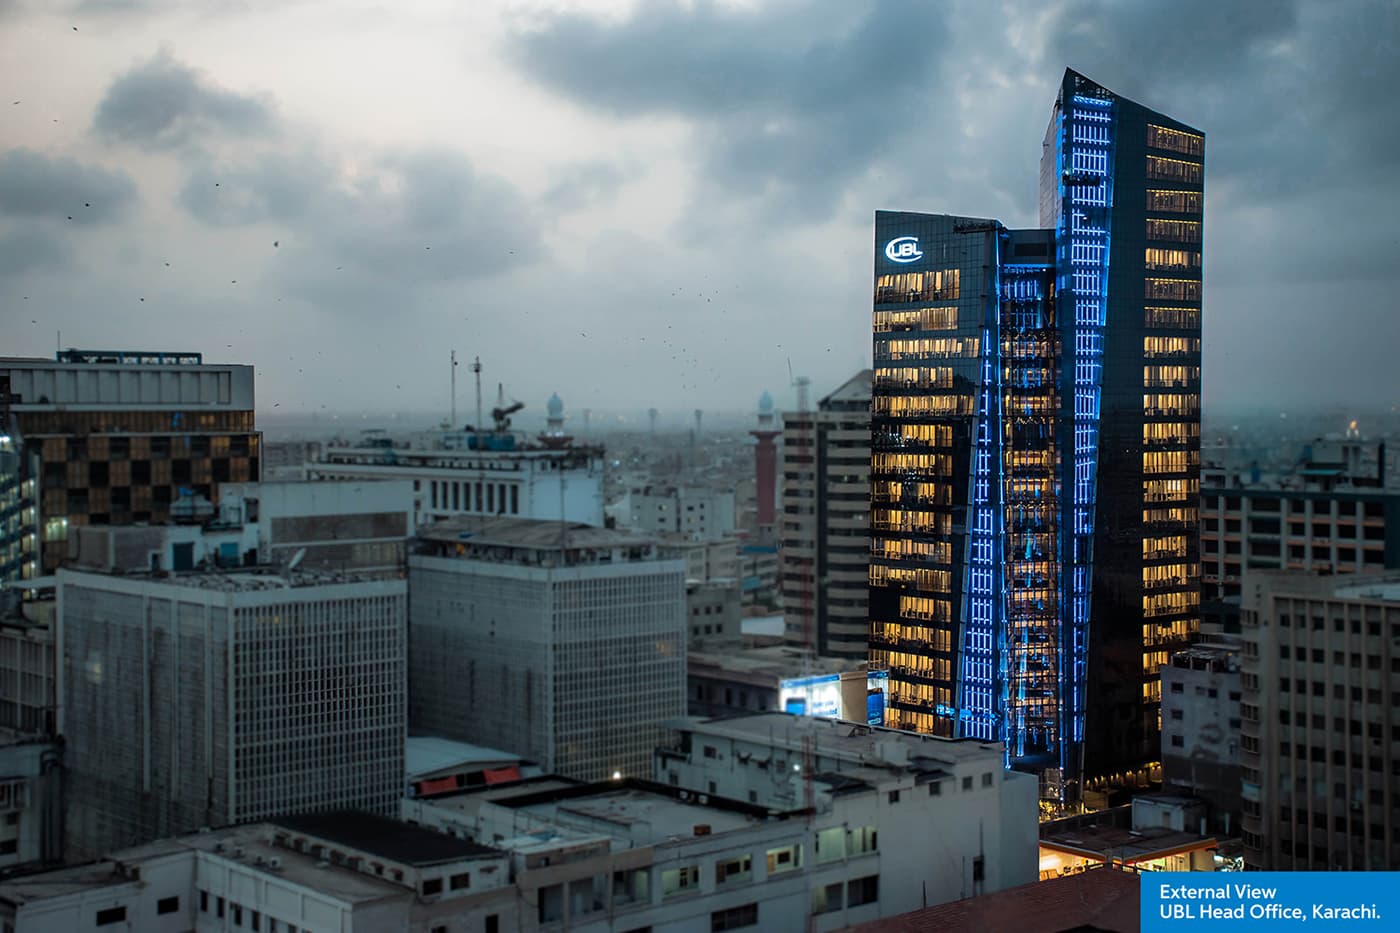
Feasibility, design, and construction supervision for United Bank's 22-story corporate headquarters with 5 basements.
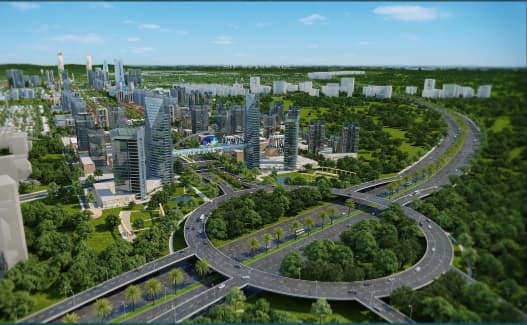
Detailed design and supervision for a mega-scale business and technology hub with 56 million sq ft covered area.
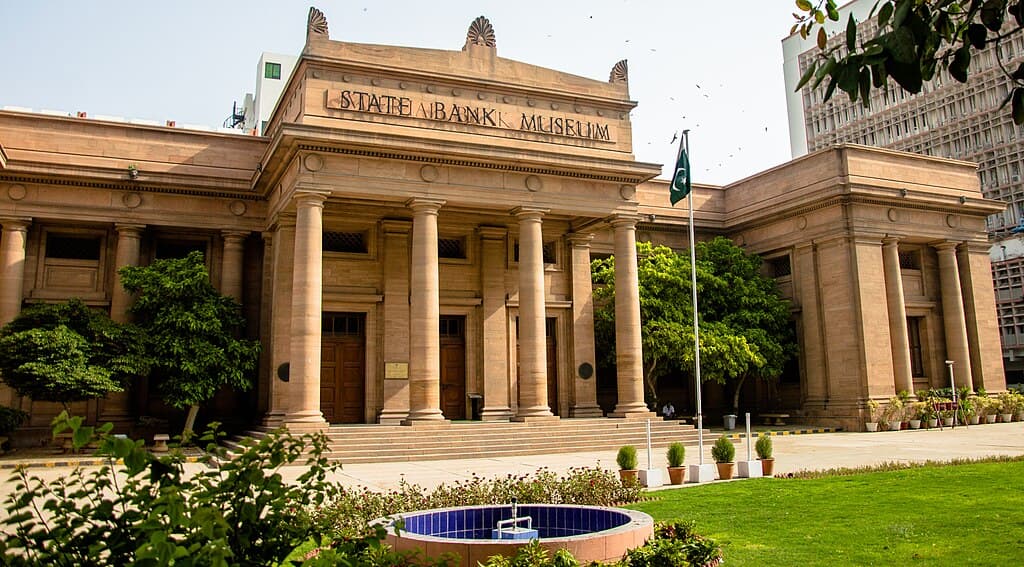
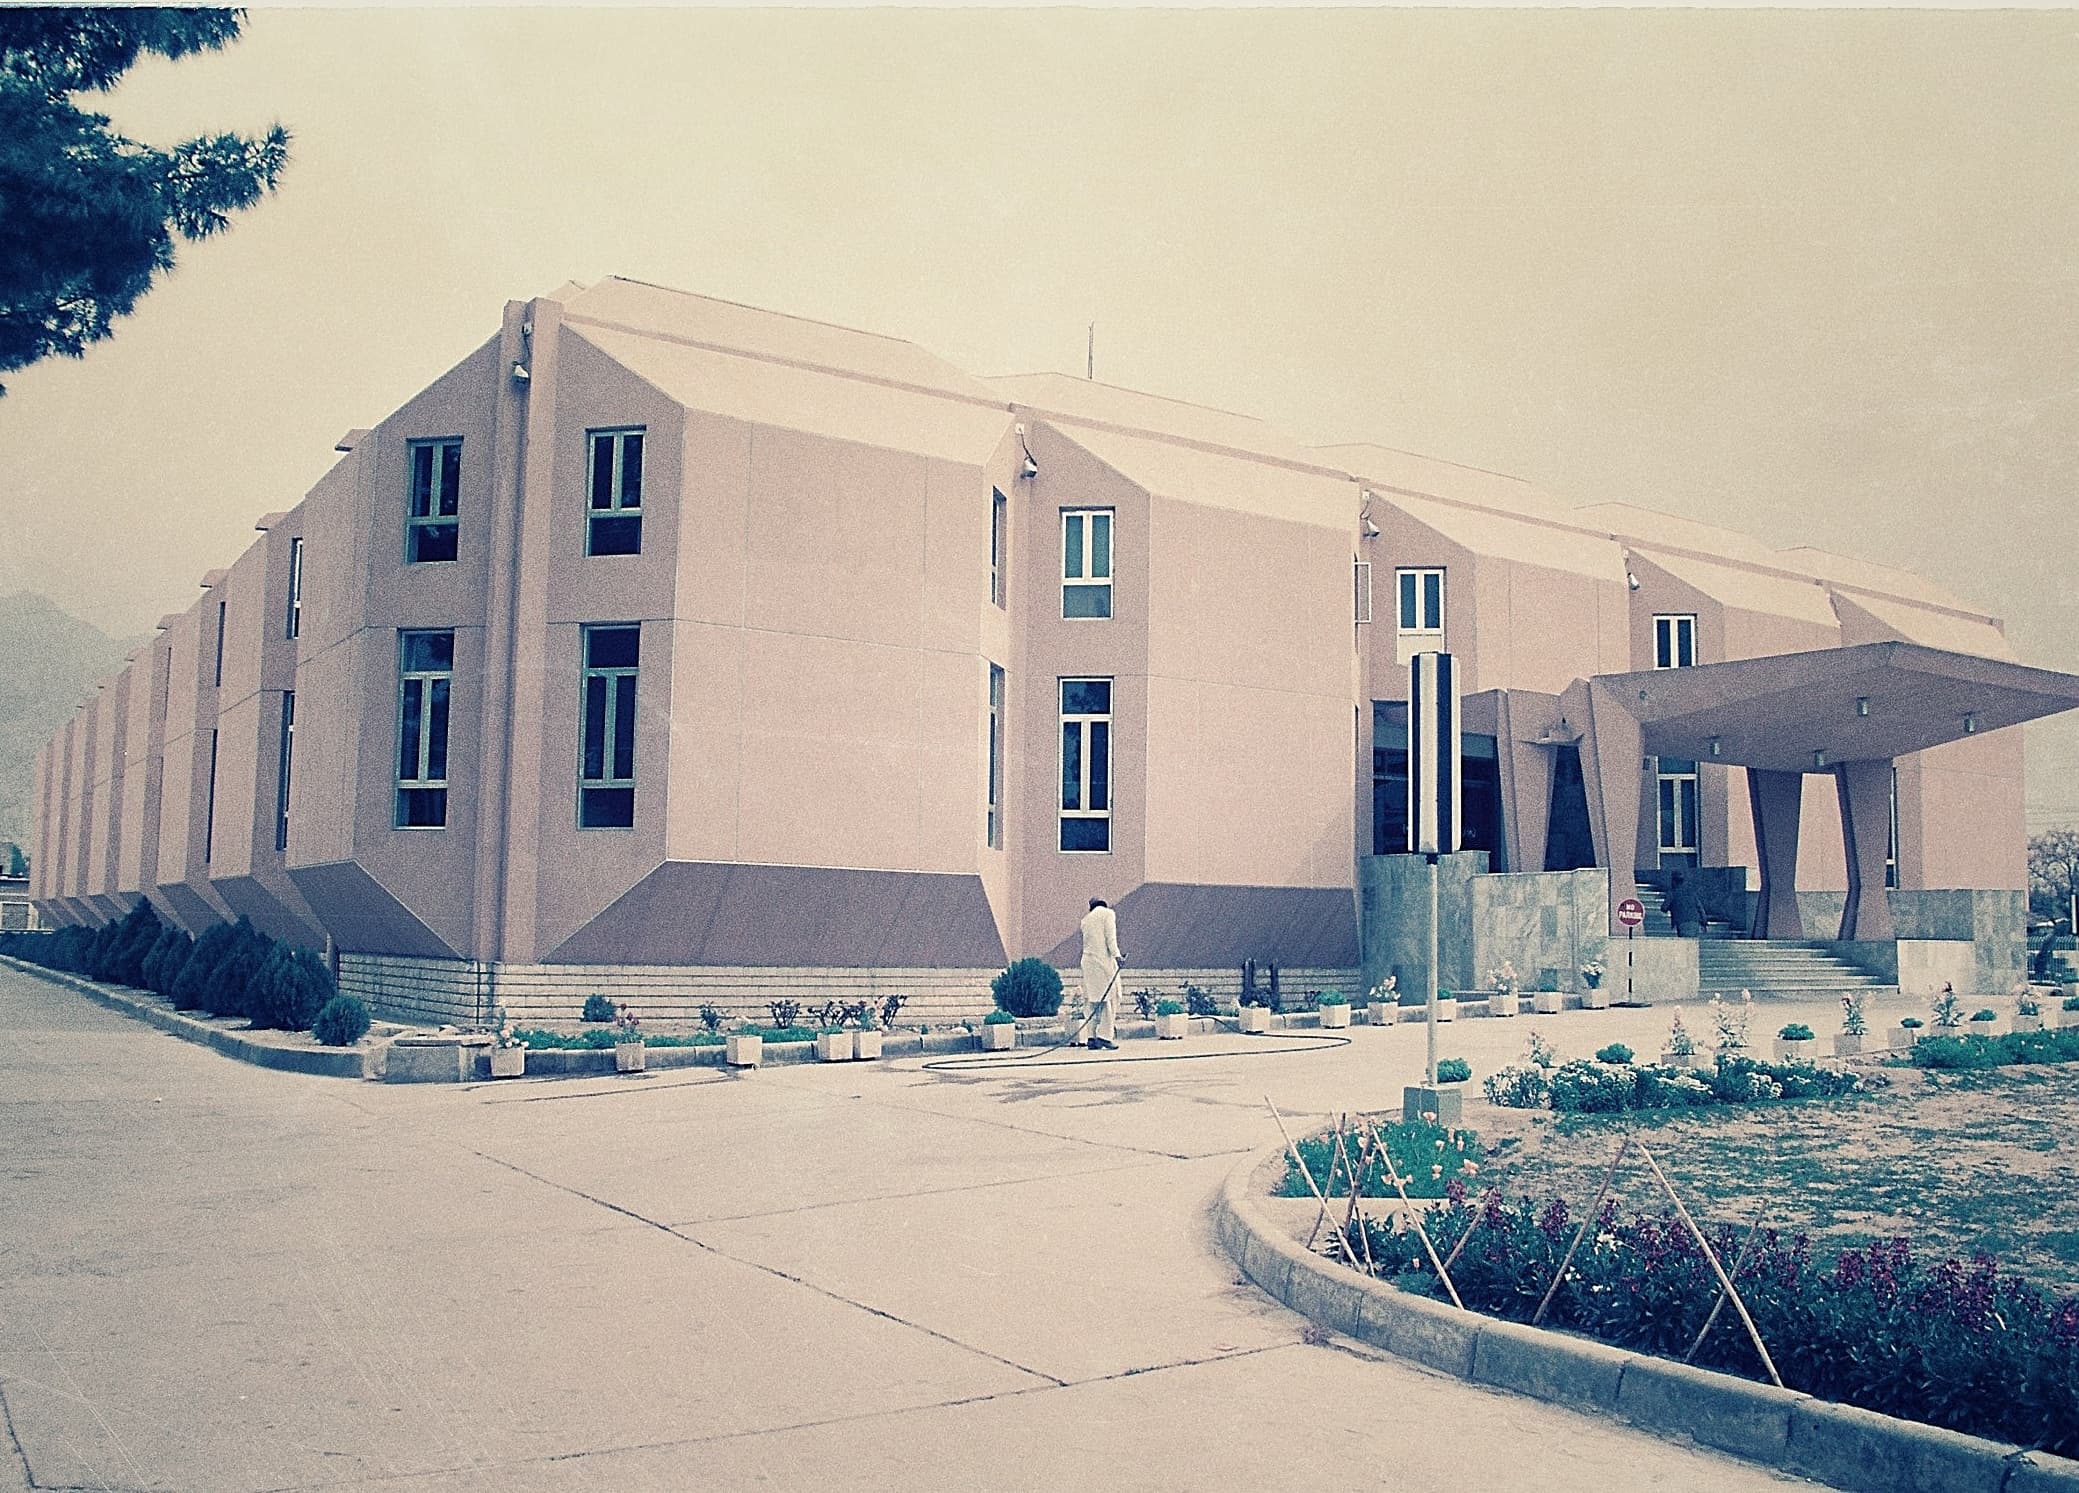
Detailed design and supervision for a high-security, low-rise State Bank building with extensive parking facilities.
G+7 mixed-use building with shops, offices, and penthouses.
Seismic adequacy reports and retrofitting design for 9 State Bank buildings.
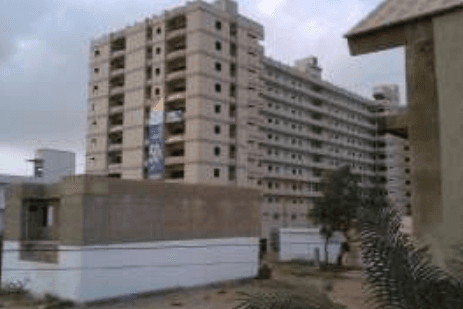
Structural survey and BOQ preparation for residential block.