All Engineering Projects in Buildings & Facilities
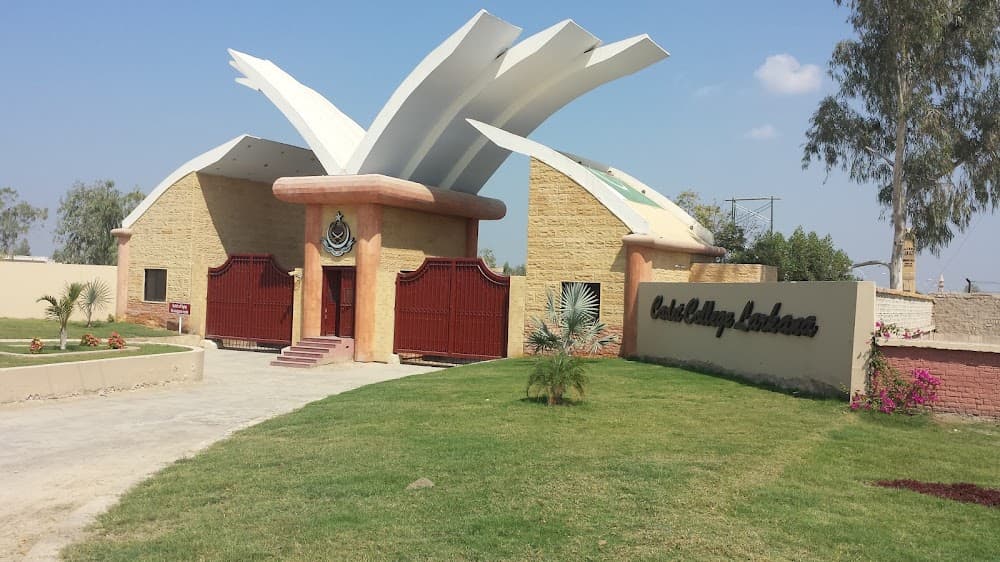
Comprehensive master planning, design, and supervision for a 250-acre educational and training institute.
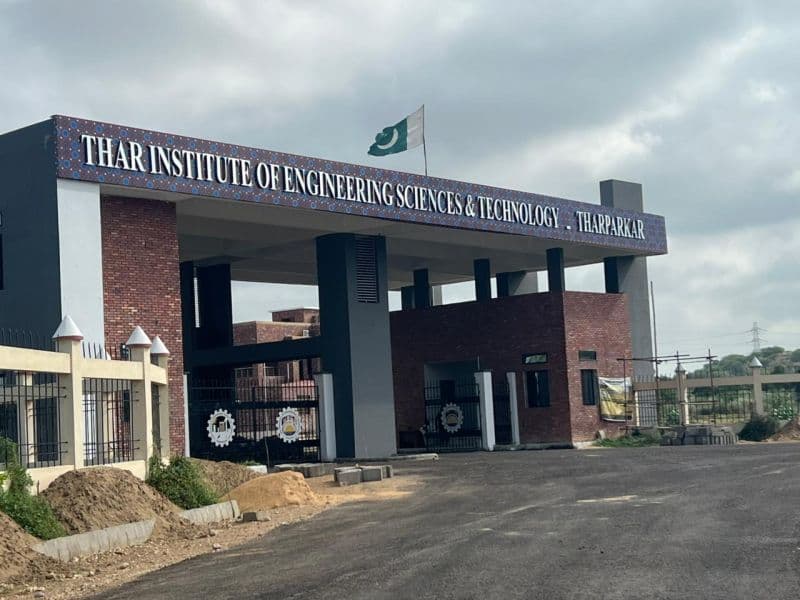
Master planning, design, and supervision for a 340-acre constituent college of NED University in a desert environment.
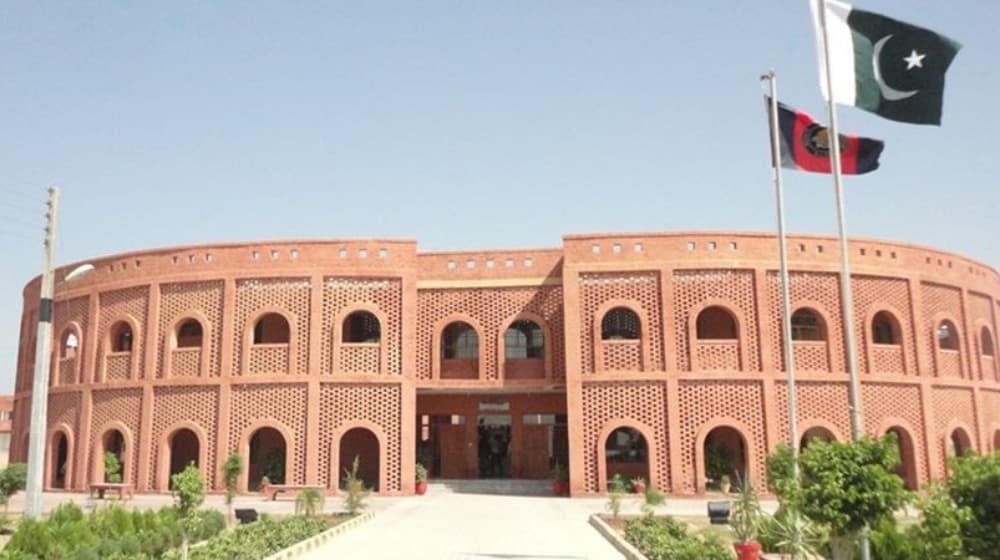
Design, upgradation, and construction supervision for standardized government schools providing free education to underprivileged communities.
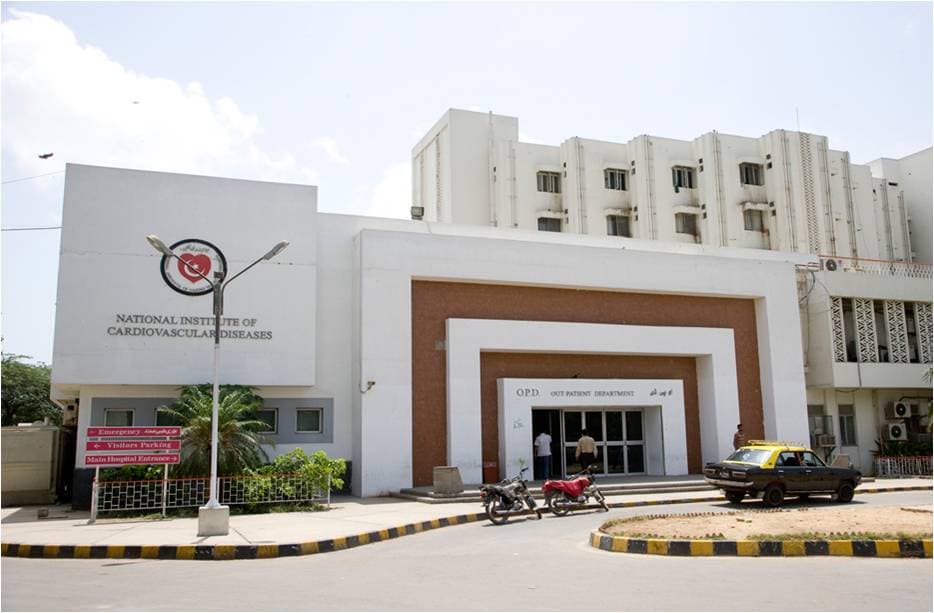
Feasibility study and design for the largest cardiac hospital in Karachi—a 1,200-bed mega project on 40 acres.
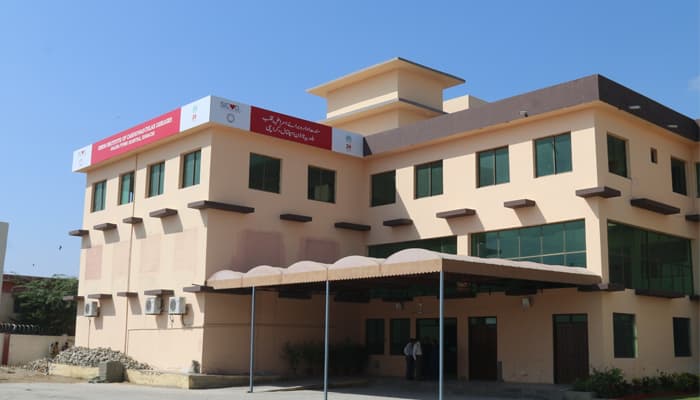
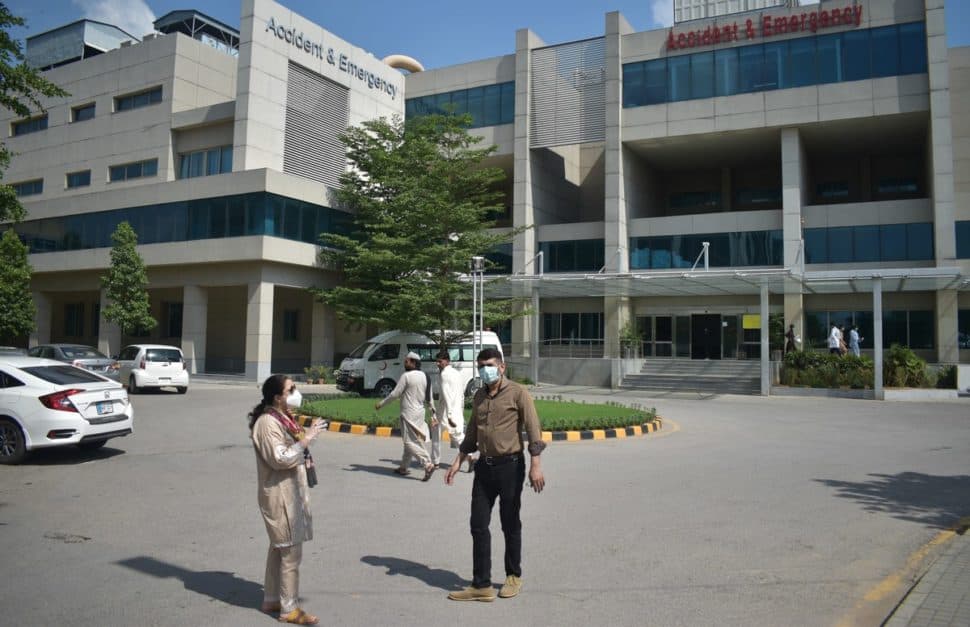
Master planning, design, and supervision for a 313-bed specialized pediatric cardiac care facility with 2 basements + ground + 7 floors.
Design and construction supervision for a 1.25 million sq ft military medical complex with multiple specialized blocks.
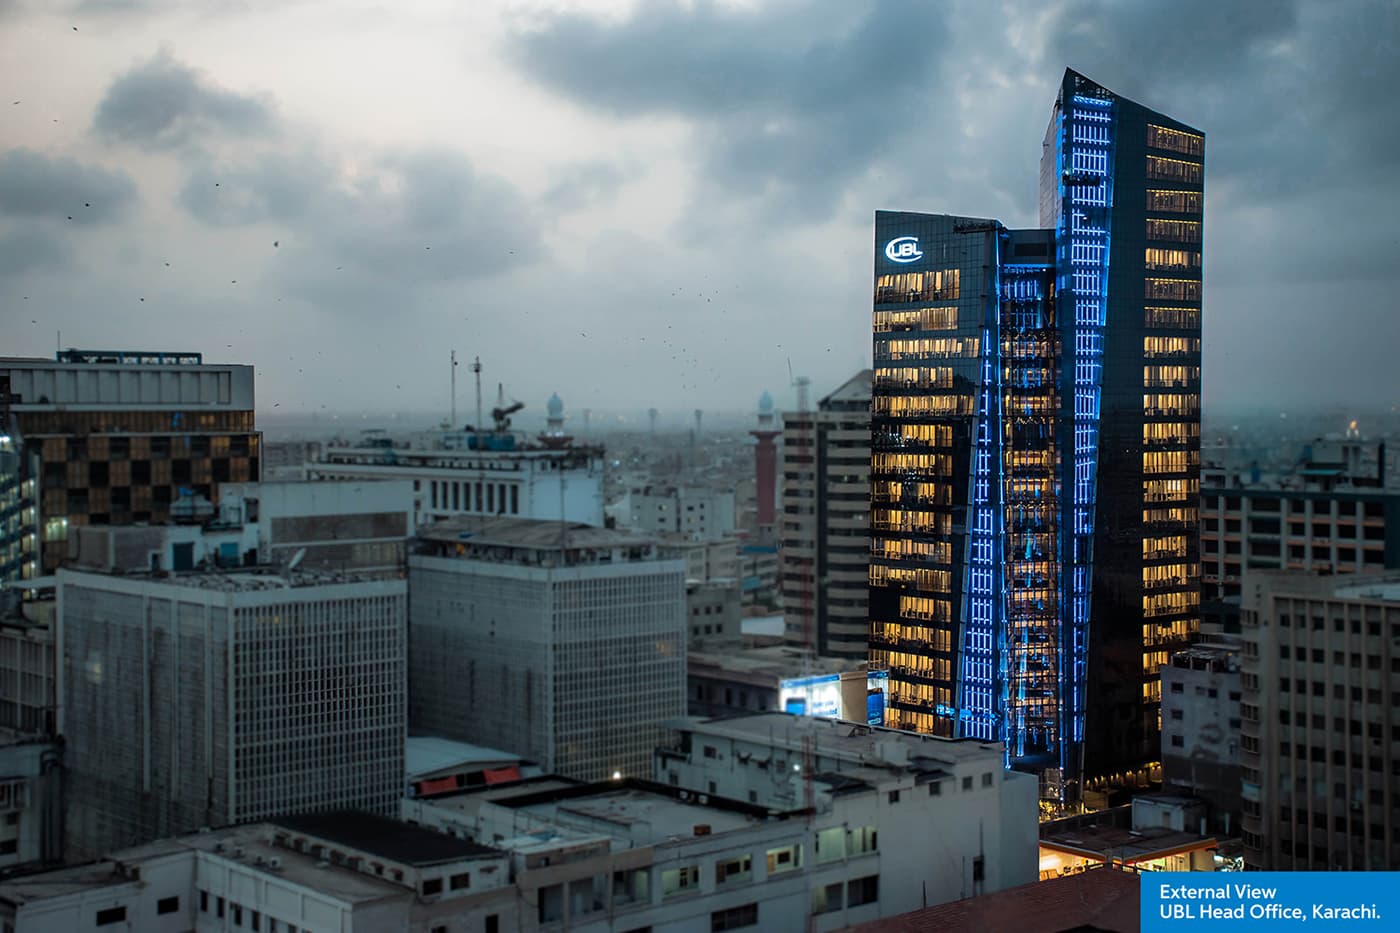
Feasibility, design, and construction supervision for United Bank's 22-story corporate headquarters with 5 basements.
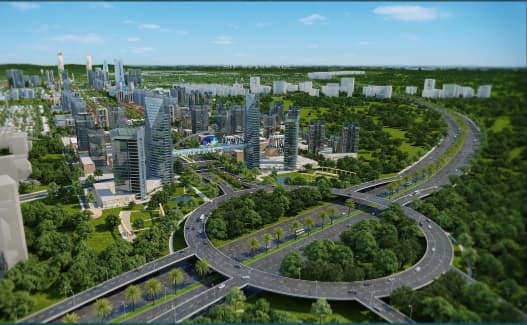
Detailed design and supervision for a mega-scale business and technology hub with 56 million sq ft covered area.
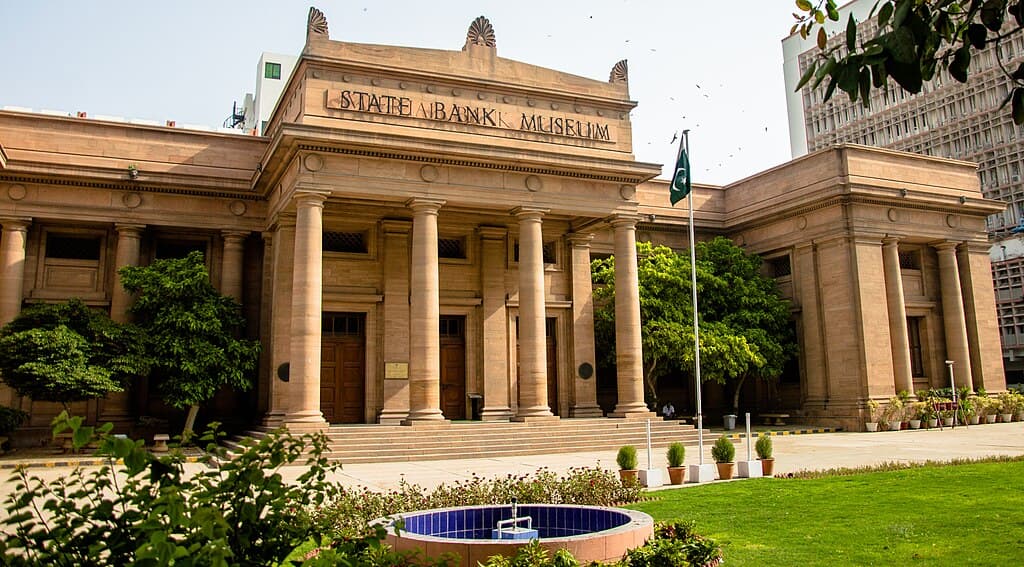
Detailed design and supervision for a high-security, low-rise State Bank building with extensive parking facilities.